.svg)

LAYOUTS
Micro
Footprint
2.5m x 1.8m
Area
4.5m²
Starting price
£9,485
Best for
A desk, storage wall, and occasional client visits
Micro, built and finished
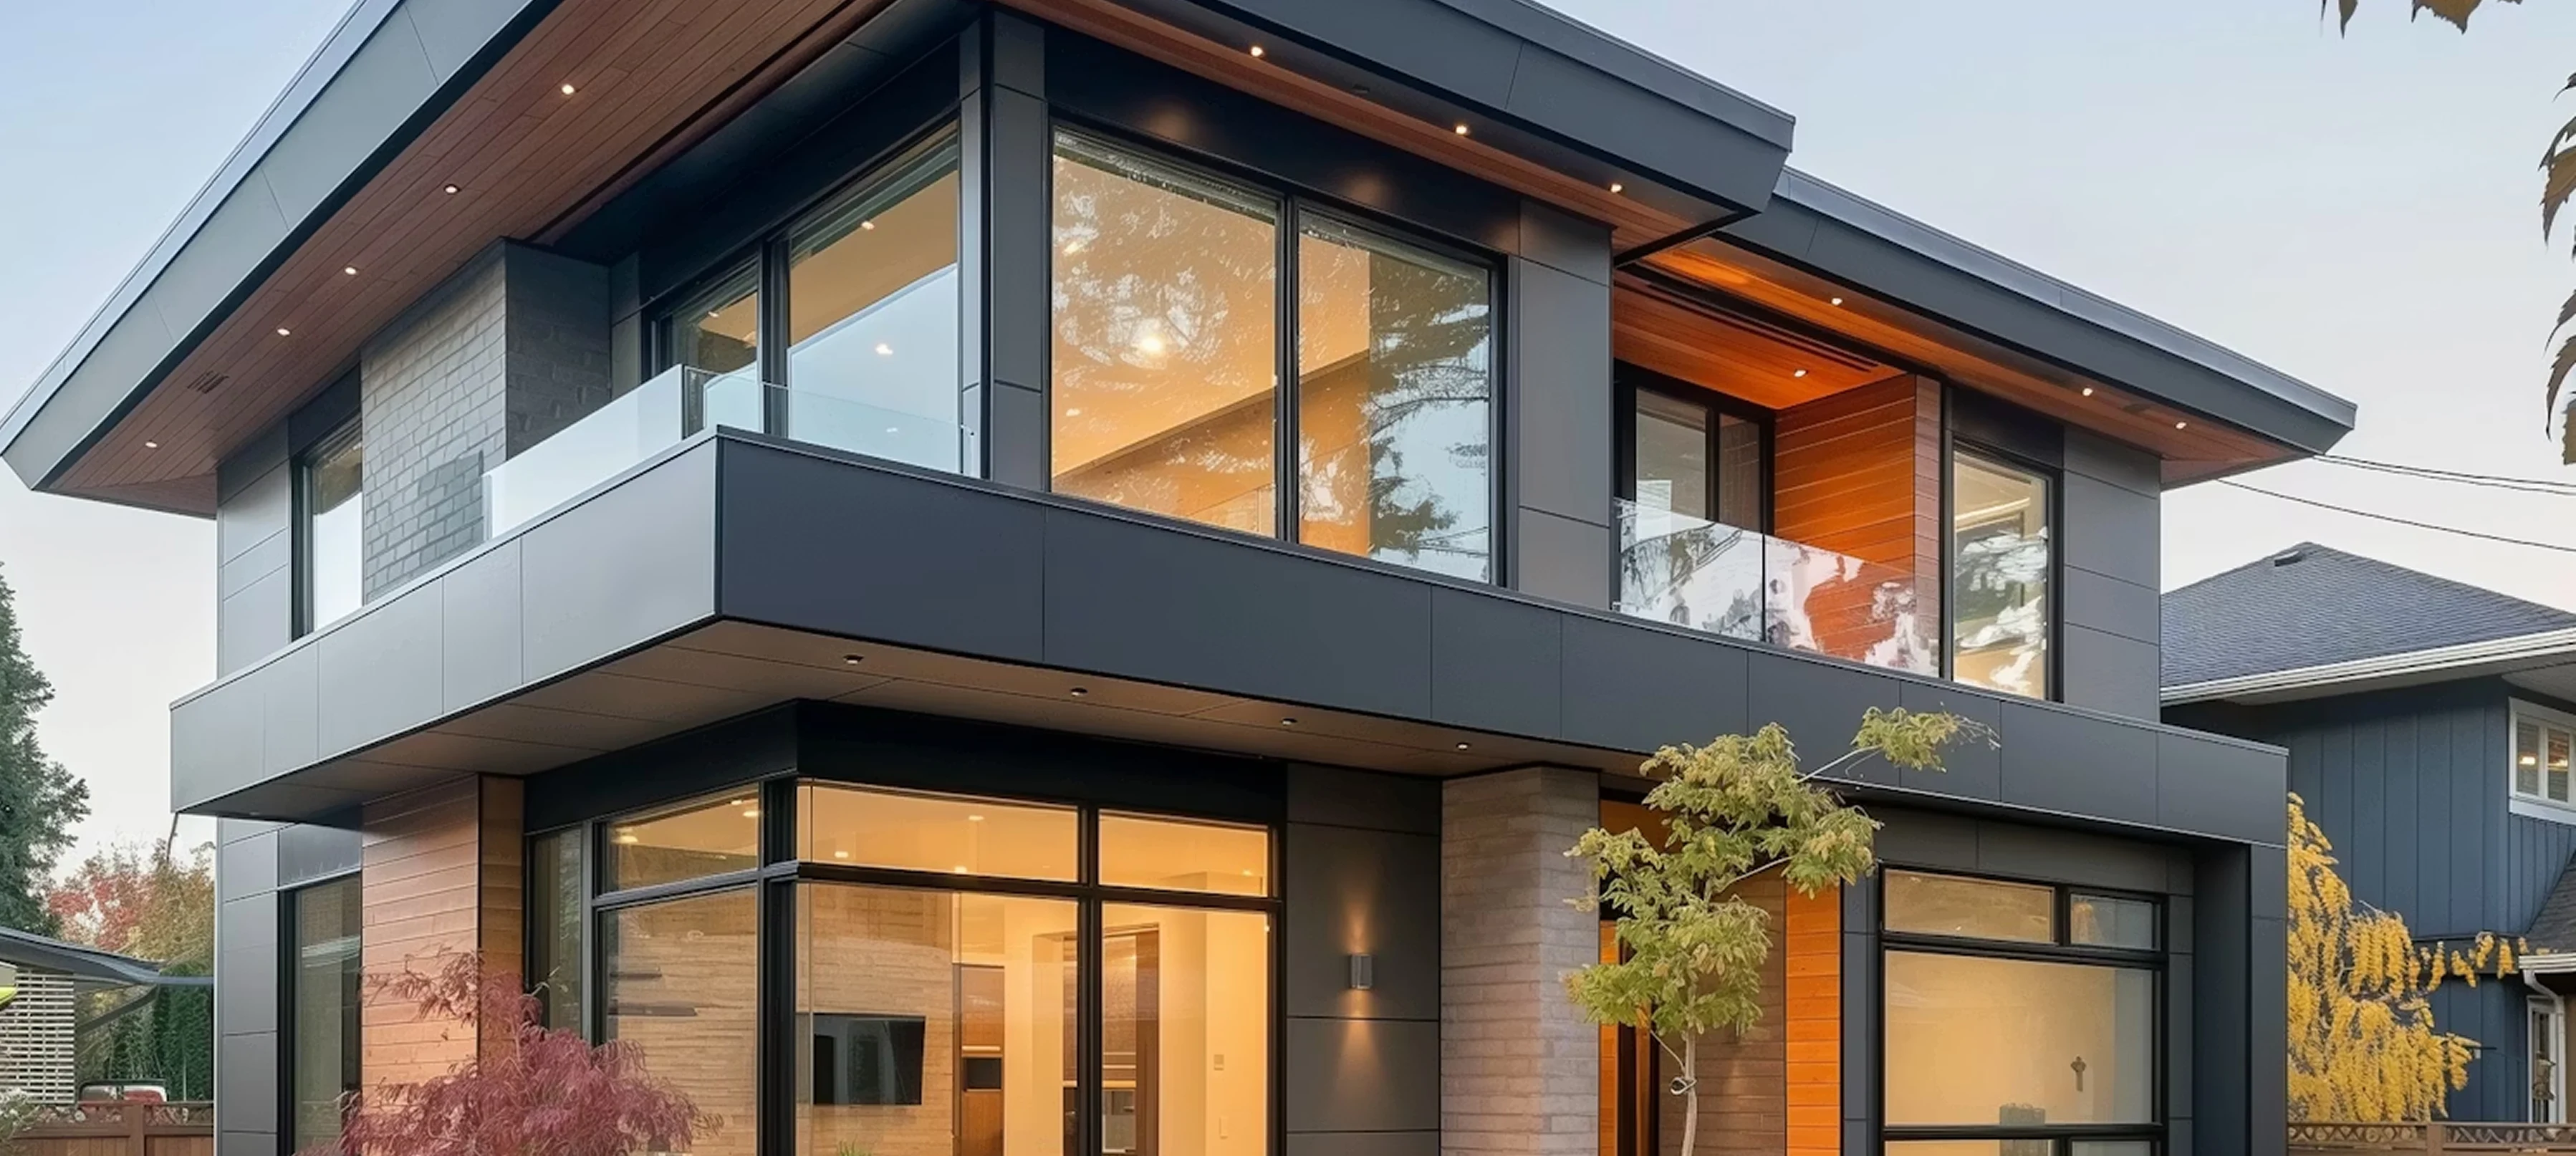
A look at the Micro shell, cladding, and interior finish once the SIP panels are up, the roof is sealed, and the space is ready to work in.
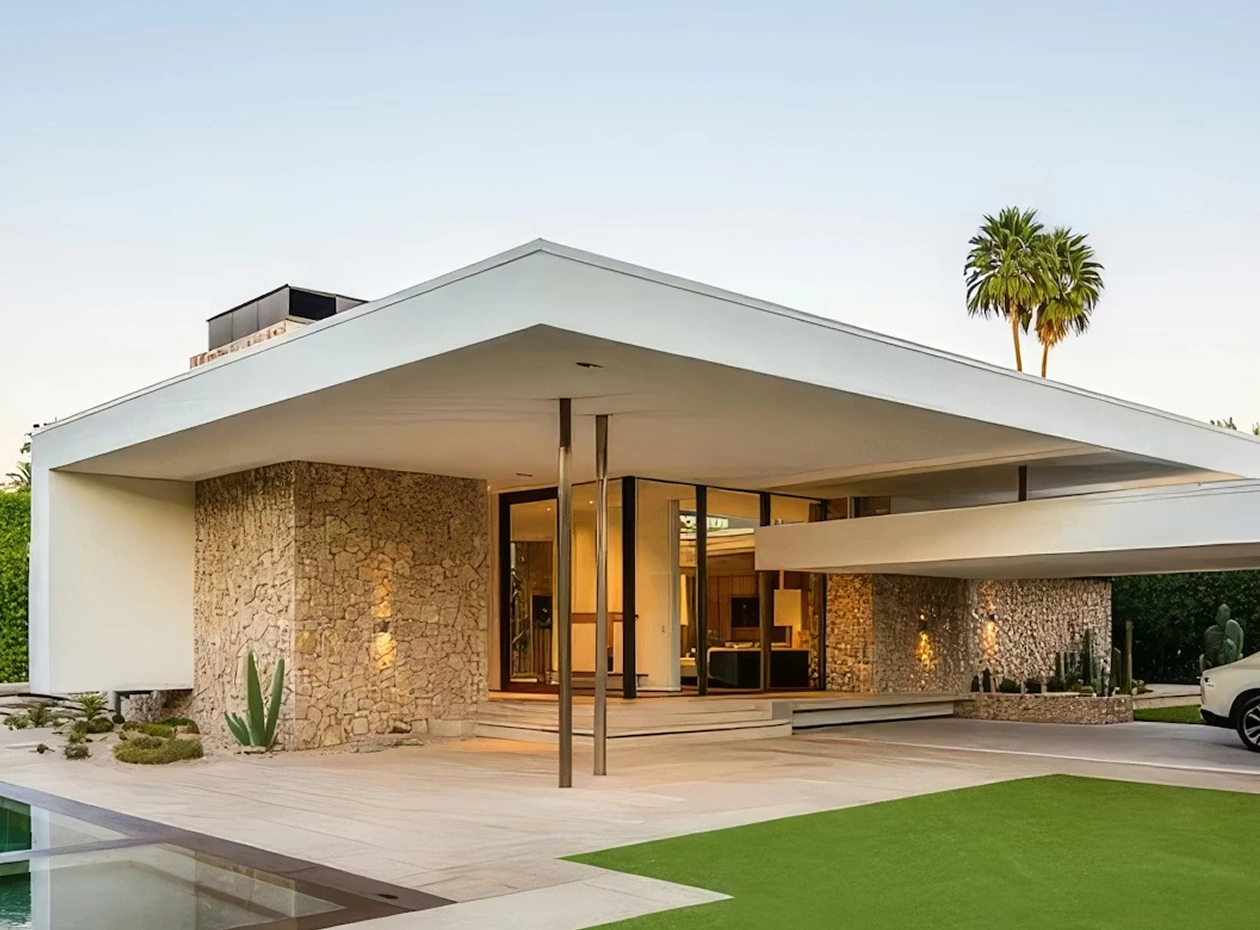
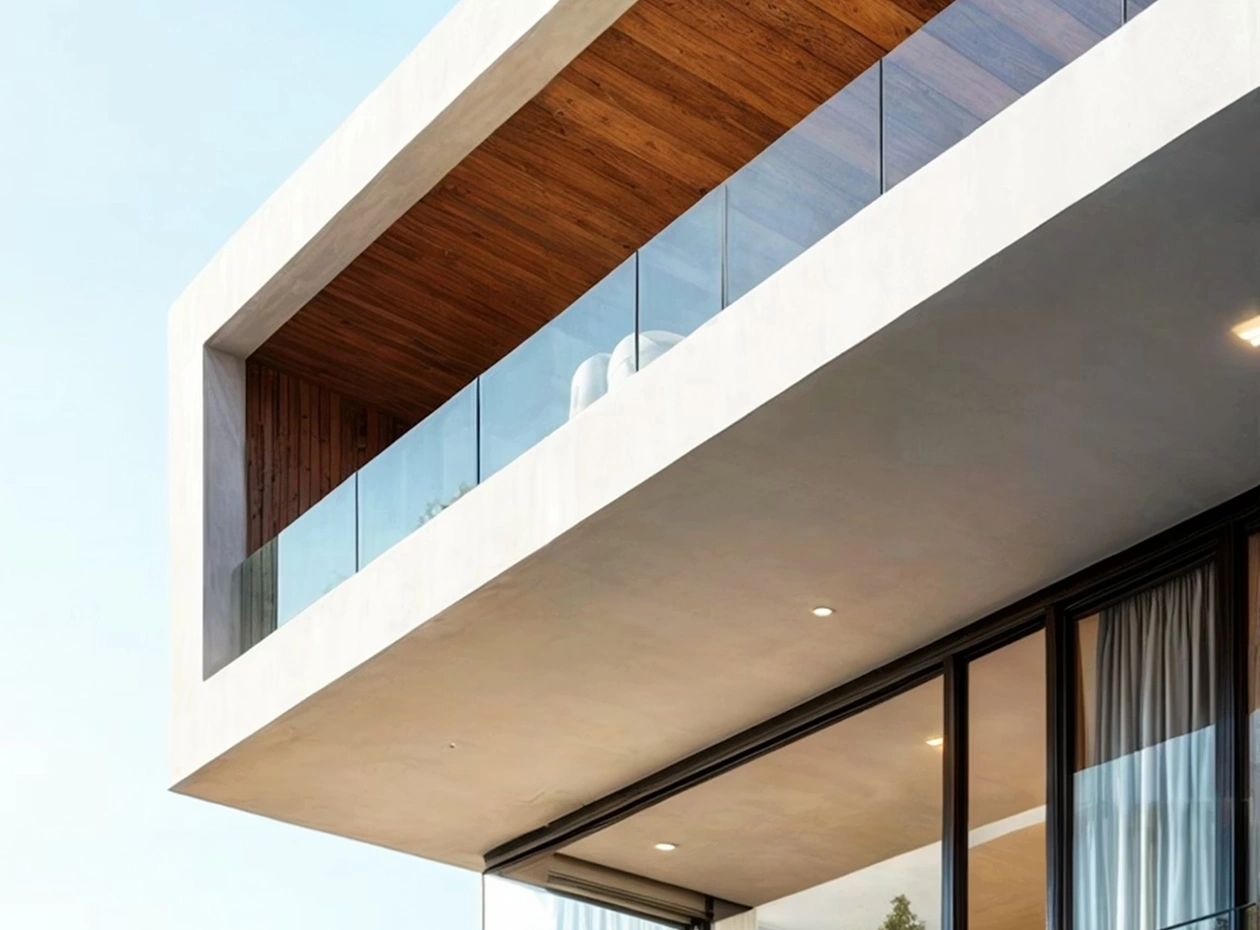
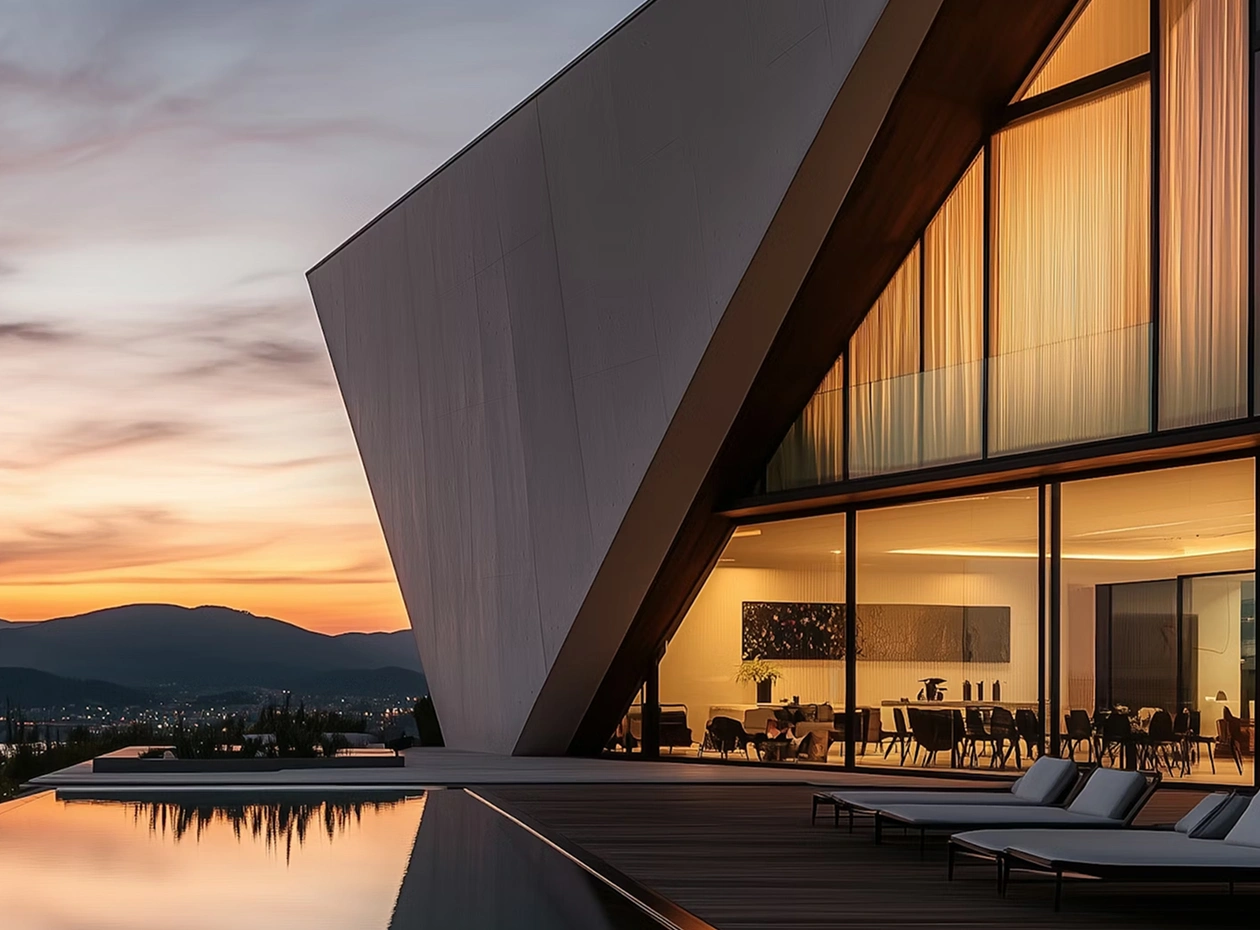

A balanced layout for focused work, storage, and the occasional client visit
What's included
- Pre-cut SIP wall, floor, and roof panels
- Timbers, splines, and opening supports
- Windows and doors with thermal and acoustic benefits
- Nationwide delivery support from the Blackburn factory
Project overview
The Micro is a 2.5m x 1.8m layout with a 4.5m² footprint — enough room for focused work, built-in storage, and a softer studio feel. It suits a desk, storage wall, and occasional client visits.
Like every Micro Office kit, the Micro is built from factory-prepared SIP wall, floor, and roof panels for high thermal performance, keeping the workspace comfortable through winter mornings and summer afternoons.
Reduced panel sizes, labelled components, and a step-by-step build guide keep the self-build process straightforward, with nationwide UK delivery direct from the Blackburn factory.
.webp)
.webp)
.svg)
.svg)

.svg)