
Your garden office, built to last

.svg)
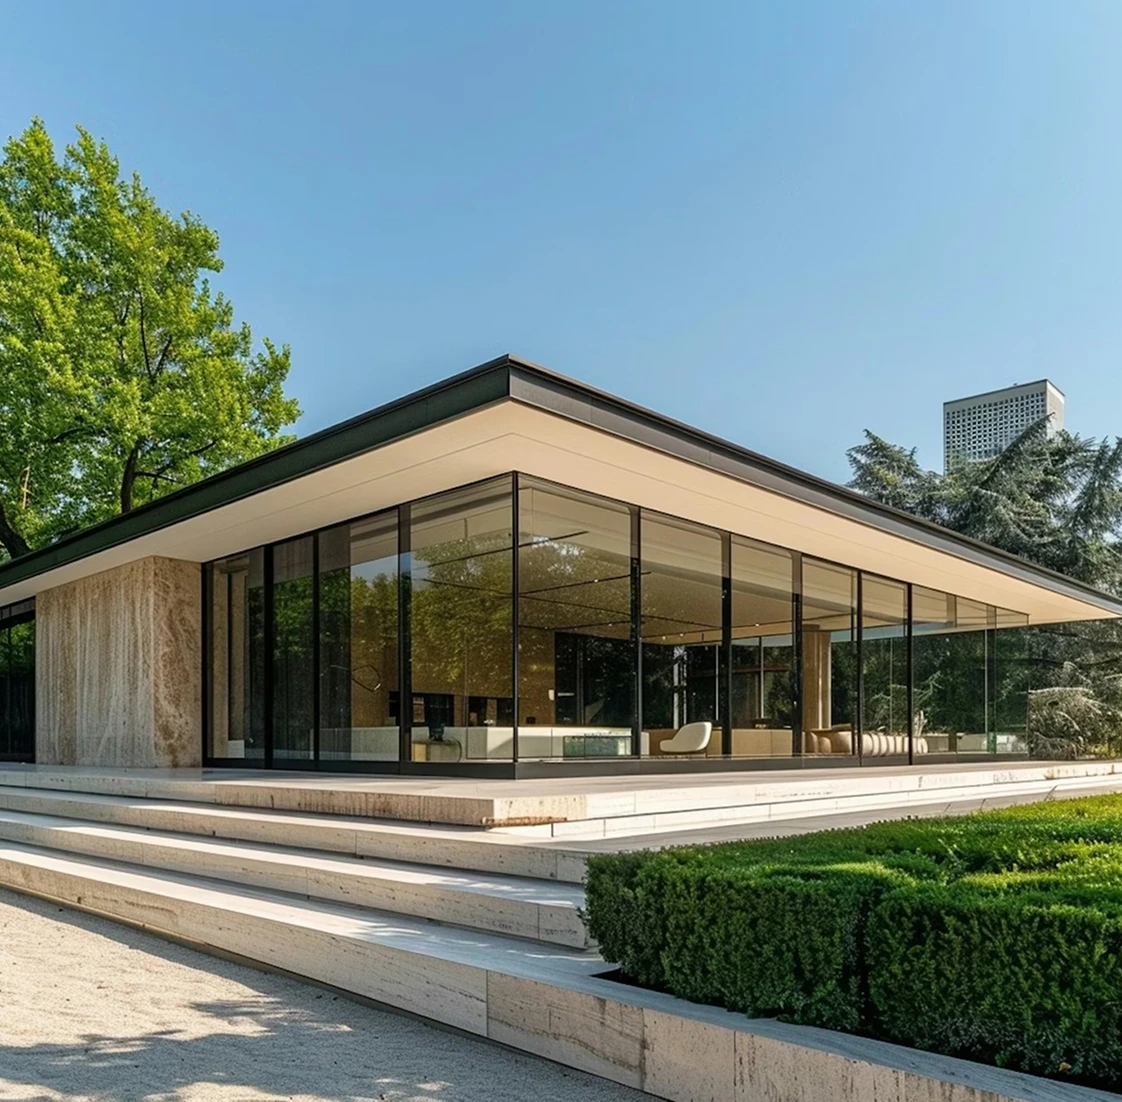
We build SIP-based garden office kits designed for all-season comfort, a straightforward self-build process, and a cleaner boundary between home life and work.
We build modular garden offices around comfort, simplicity, and honest craft
Modular Garden Office designs and supplies SIP-based garden office kits with a DIY-first build philosophy — compact footprints, house-grade construction, and free UK nationwide delivery support from order through build.
Garden office layouts
Nationwide delivery
All-season construction
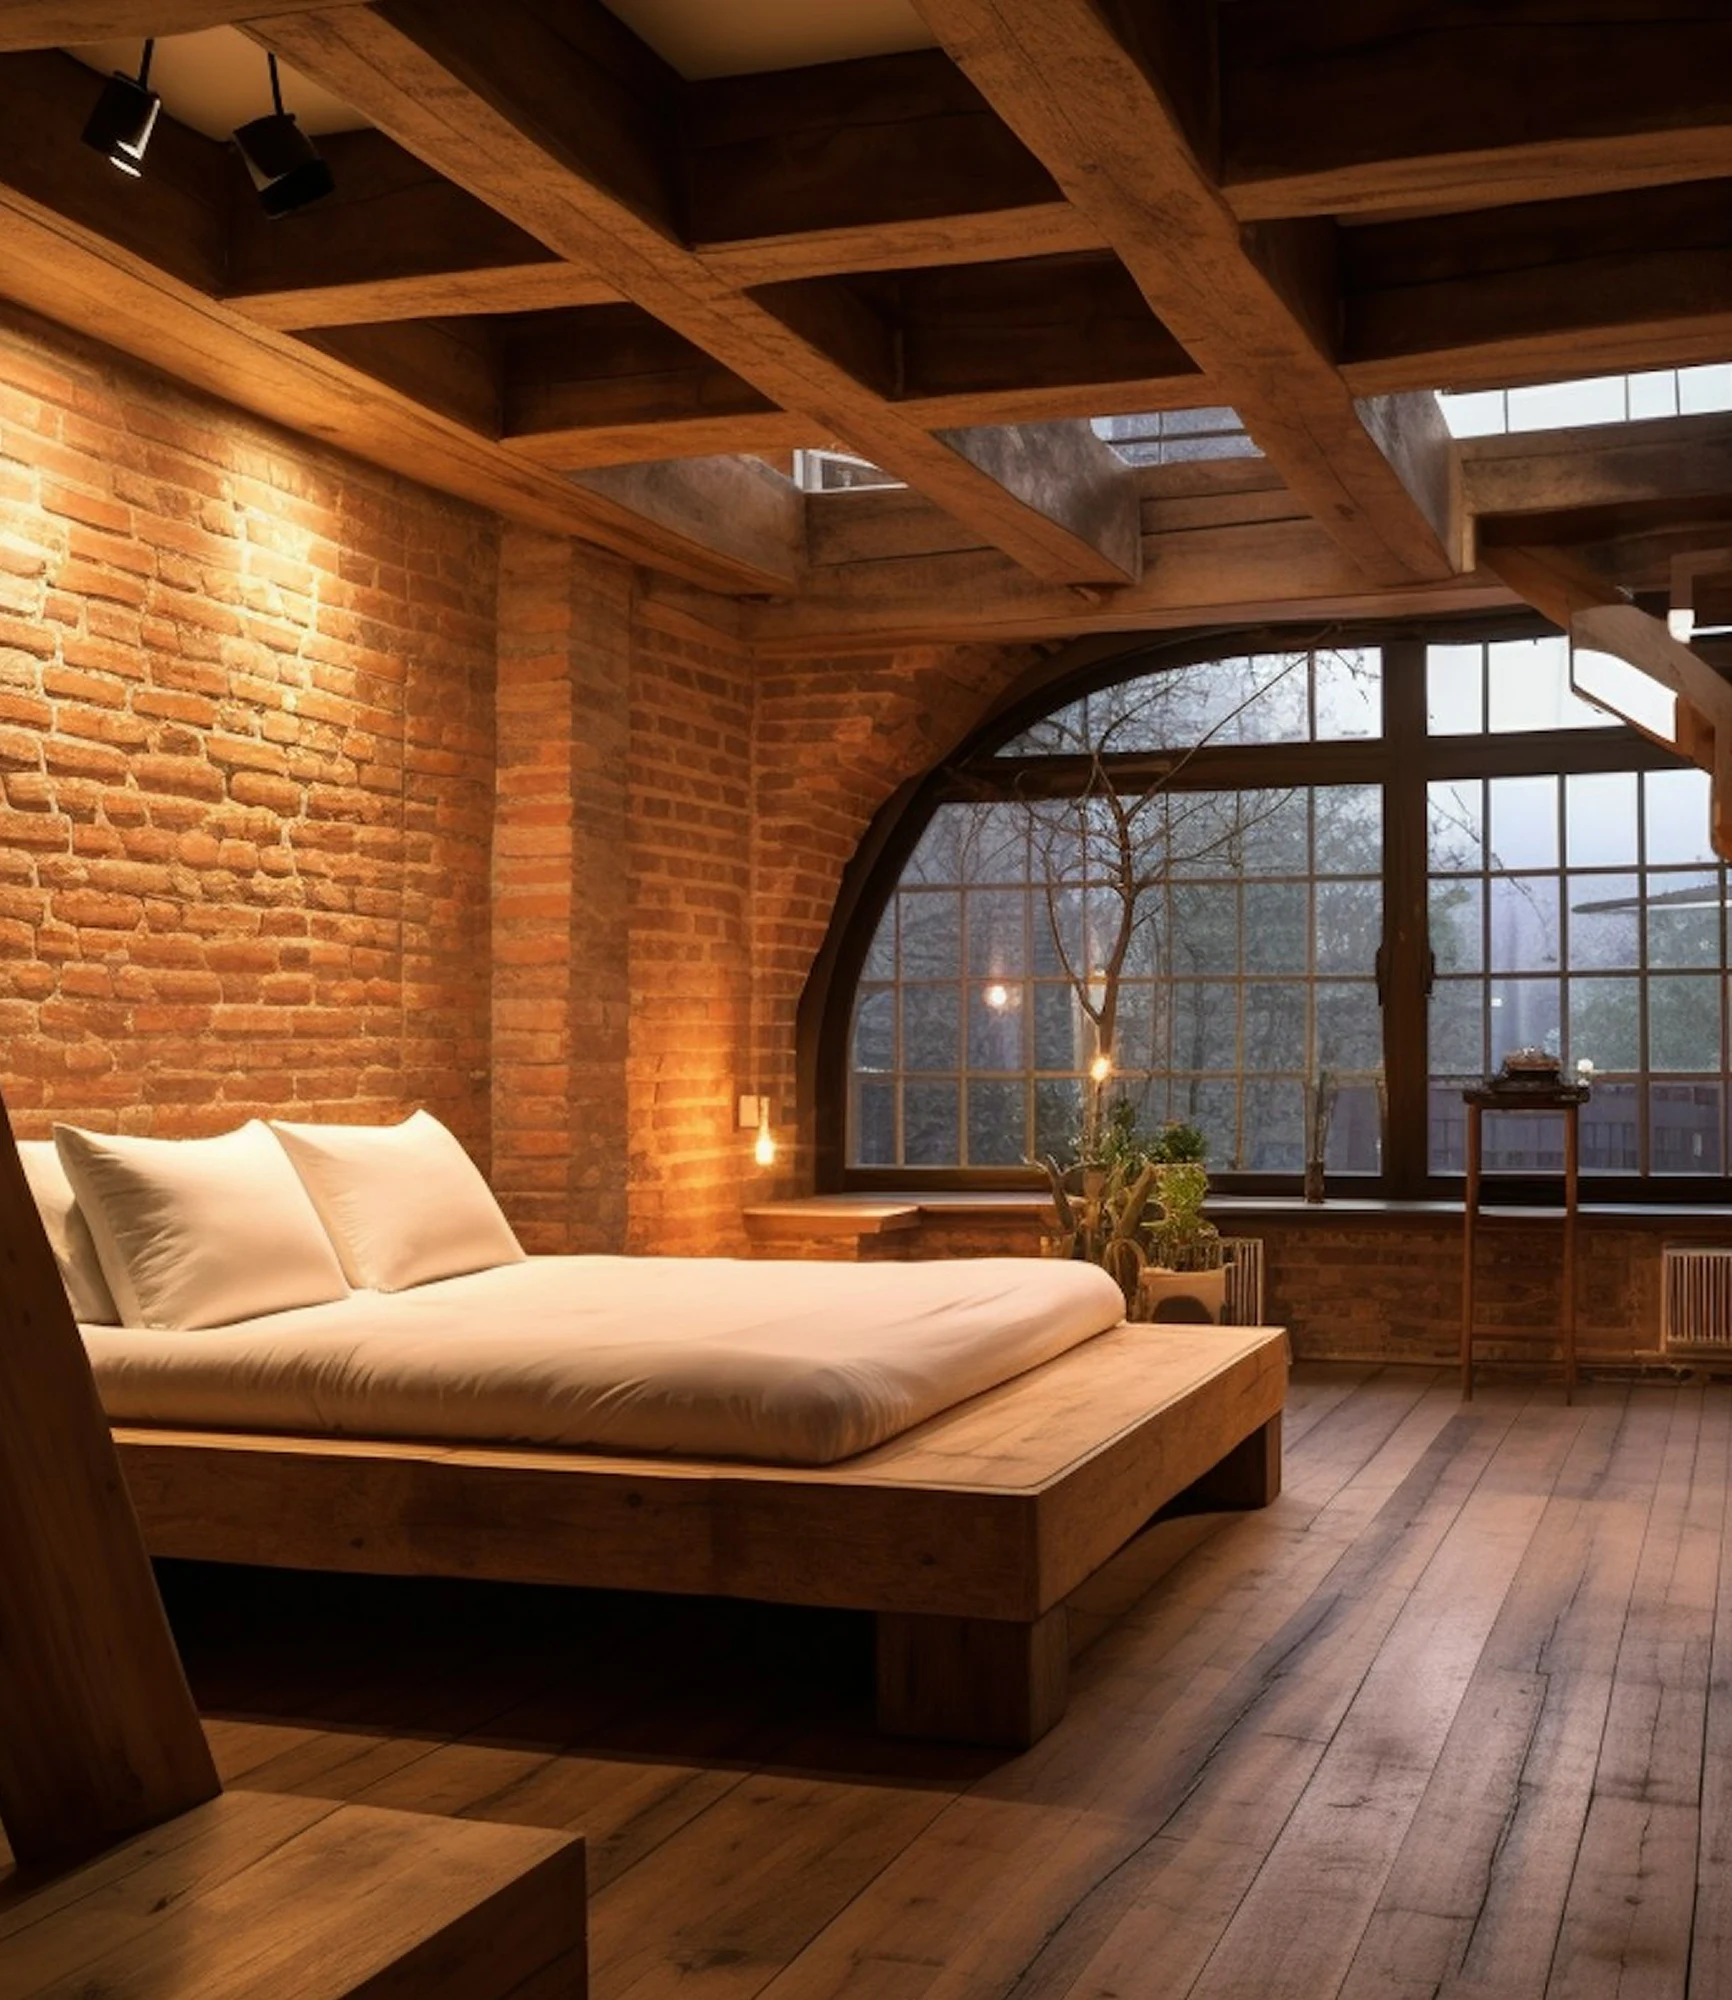
Three Modular Garden Office footprints, each tuned for a different way of working — from a compact single-desk space to a roomier dual-use studio.

SIP construction delivers high thermal performance, keeping the workspace comfortable through winter mornings and summer afternoons.
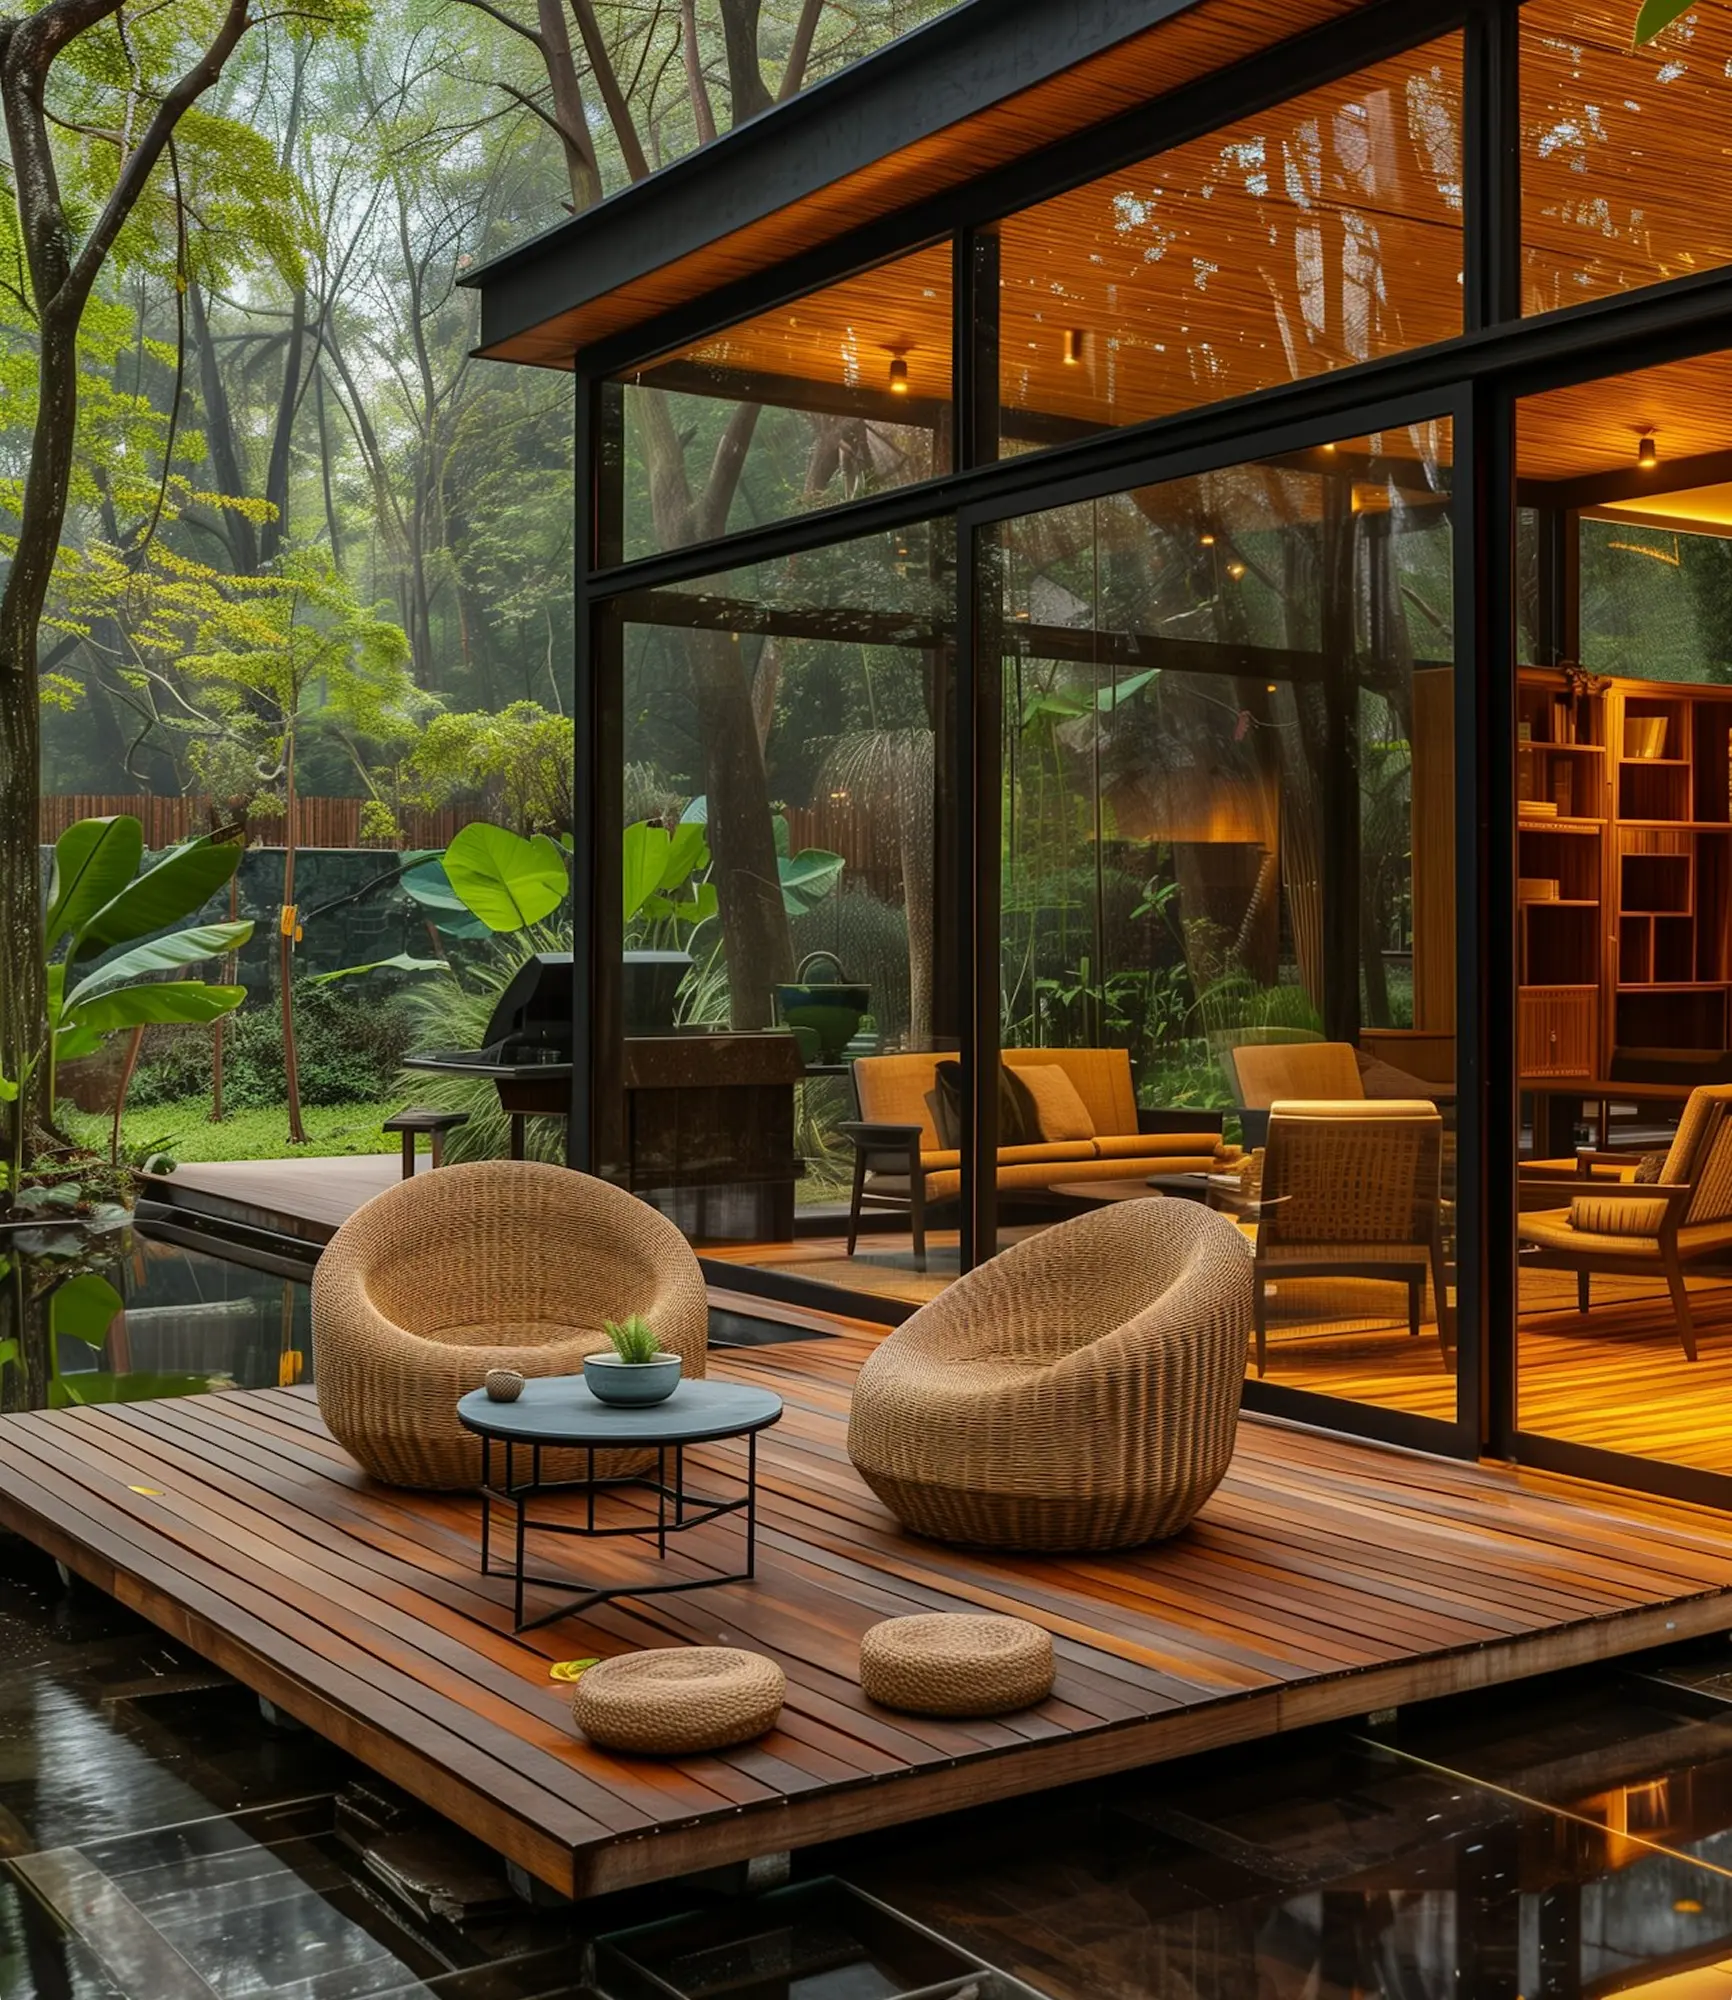
Wrapped kits, labelled components, and planning guidance delivered free, UK-wide.

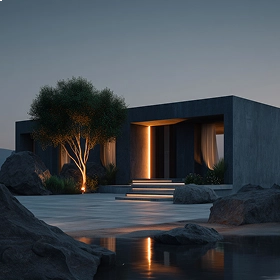
Understanding how we build and deliver your Modular Garden Office
Pre-cut SIP wall, floor, and roof panels, timbers, splines, windows and doors, fixings, and assembly guidance — plus free UK nationwide delivery.
In many cases a single-storey garden office falls under permitted development, so planning permission is not normally required — see our planning guidance before ordering.
A drill or impact driver, tape measure, spirit level, ladder, and foam gun, plus help lifting large panels and a clean, dry site ready to build.
.webp)
.webp)
.webp)
What makes Modular Garden Rooms different
Nano, Micro, and Macro — three Modular Garden Office footprints, each tuned for a different way of working.
A modular garden office built around SIP performance and clear delivery
A garden office built around SIP performance, practical self-build, and clear delivery support from order to installation.
Start with the size that best suits the garden and working style, then shape the finish around budget and maintenance expectations.
Pick cladding, decide on installation and interior extras, and prepare for delivery using the planning notes and build guide.
Delivery contents and a labelled build guide for your modular garden office
.svg)
All structural panels — floor, wall, and roof — are individually labelled before delivery, matching directly to the installation drawings.
A full installation guide is provided with the kit, outlining each stage of the build from base preparation through to finishing.
.svg)
.svg)

.svg)